
Open House Sun, Oct 4th 12:00 PM - 02:00 PM
Address
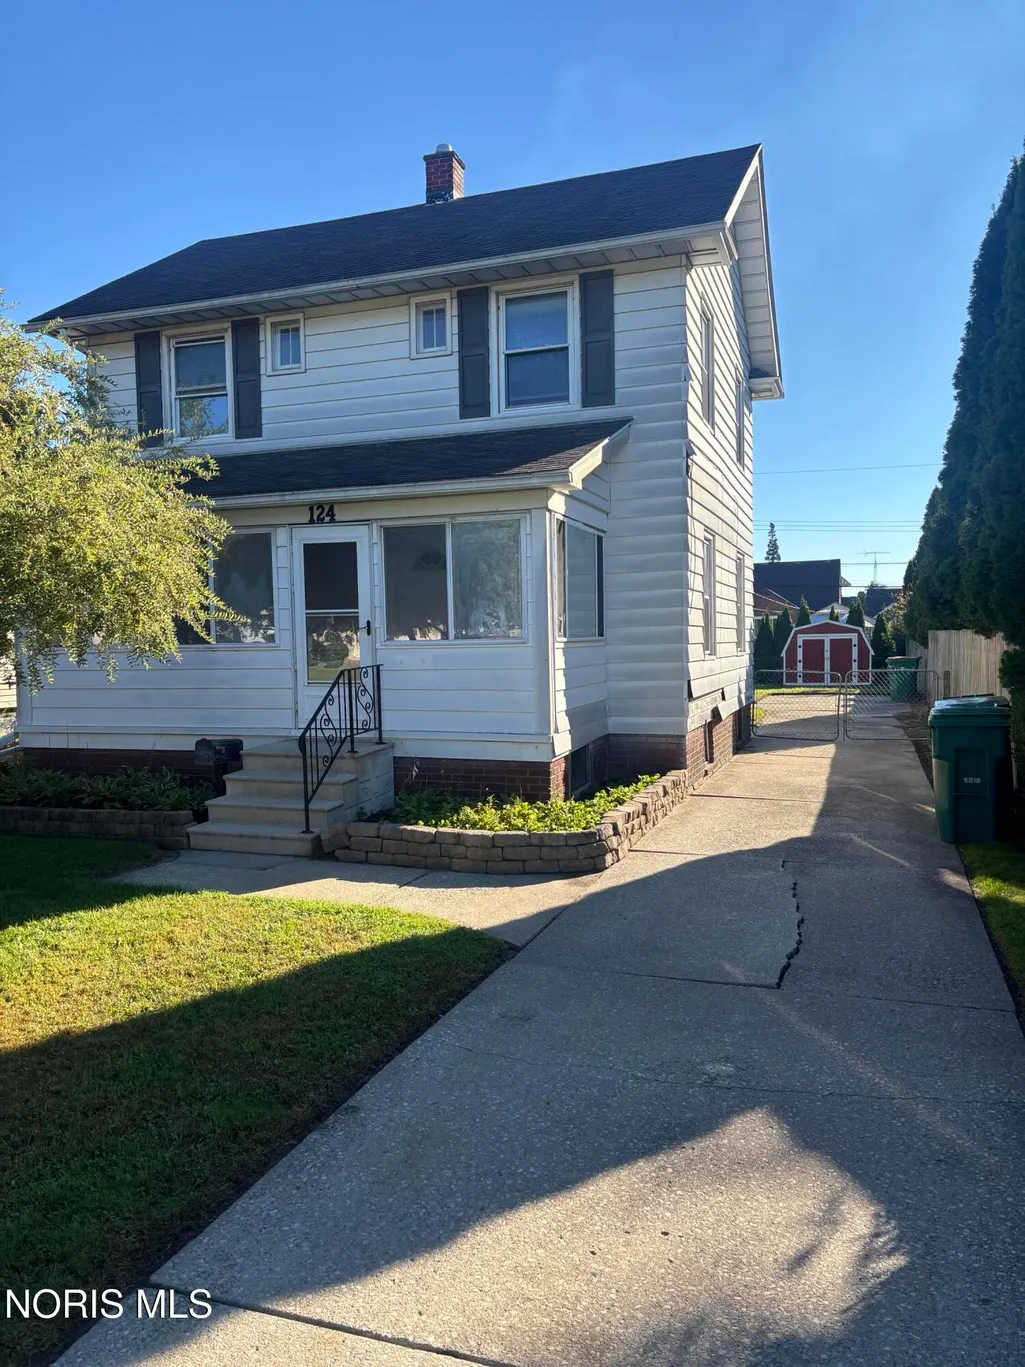
124 Helen Drive, Rossford, OH
Price
$ 183,500
Property Attributes
- MLS#10014020
- TypeSingle Family
- Listing Status Active
- CountyWood
- CityRossford
- NeighborhoodNone
- Zip43460
- Style
- Year Built1932
- Price$ 183,500
- Bedrooms3
- Full Bathrooms1
- Half Bathrooms1
- Sqr Footage1144
- Lot Size0.14 Acres
Data Source:
Northwest Ohio REALTORS® (NORIS)
Property Description
Welcome to 124 Helen Drive! Full of charm, character and possibilities! This 3-bedroom, 1.5-bath Rossford home has the kind of spaces that make a house feel like home. The front sunroom is the perfect spot for your morning coffee, a good book, a few too many plants. Inside, you'll find plenty of natural light, a dedicated dining area and a comfortable floor plan ready for your personal touch. The seller is offering a $3,000 flooring credit at closing! Skip living with someone else's flooring choices and pick something that fits YOUR style. Add in central air and a convenient Rossford location close to schools, shopping, dining and highway access, and 124 Helen is ready for its next chapter.
| Elementary School | Middle School | High School |
|---|---|---|
| Rossford Elementary School | None Middle School | Rossford High School |
| Price History | |
|---|---|
| 9/29/2026 | Listed $183,500 |
General Features
| Living Area | 1144 |
|---|---|
| Sewer | Public Sewer |
| Heating | Baseboard |
| Cooling | Central Air |
| Possession | Close Of Escrow |
| Roof | Asphalt |
| Appliances | Dishwasher,Electric Range,Refrigerator |
| Patio/Porch Features | Enclosed Porch,Front Porch |
| Architectural Style | Traditional |
| Construction Materials | Aluminum Siding,Brick |
| Year Built | 1932 |
| Property Subtype | Single Family Residence |
| Tax Year | 2025 |
| Parcel Number | T68-300-8004-05-011.000 |
| County | Wood |
| New Construction | false |
| Property Type | Residential |
| HOA | false |
| Attached Garage | false |
| Subdivision Name | None |
| Garage Y/N | false |
| Other Structures | Shed(s) |
| Total Rooms | 6 |
| Full Baths | 1 |
| Status | Active |
| High School | Rossford |
| City | Rossford |
| Disclosures | Lead Based Paint Disclosure,Property Disclosure |
| High School District | Rossford |
| Lot Size Units | Acres |
| Lot Size Square Feet | 5998 |
| Carport Y/N | false |
| Elementary School | Rossford |
| Property Attached Y/N | false |
| Home Warranty Y/N | false |
| Middle/Junior High School | None |
| Structure Type | House |
| Standard Status | Active |
| Occupancy Type | Vacant |
| Sewer_co_Public_sp_Sewer | true |
Interior Features
| Interior Amenities | Eat-in Kitchen,Open Floorplan |
|---|---|
| Basement | Full |
| Flooring | Laminate |
| Total Stories | 2 |
| Common Walls | No Common Walls |
| Basement (Y/N) | true |
| Air Conditioning Y/N | true |
| Heating Y/N | true |
| Window Features | Window Treatments |
| Fireplace Y/N | false |
| Half Baths | 1 |
| Laundry Features | In Basement,Laundry Chute,Washer Hookup |
| Total Bedrooms | 3 |
| Total Baths | 2 |
| Heating-Baseboard | true |
Exterior Features
| Exterior Amenities | Private Yard |
|---|---|
| Fencing | Chain Link,Full |
| Parking Features | Concrete,Additional Parking,Parking Pad |
| Water Source | Public |
| Lot Size Area | 0.14 |
| Foundation Details | Block |
| Lot Dimensions | 40X150 |
| Lot Size Acres | 0.14 |
| Waterfront Y/N | false |
Amenities
- Foreclosure
- Views
- Short Sale
- New Construction
- Adult 55+
- Lease To Own
- No HOA Fees
- Furnished
- Primary On Main
- Air Conditioning
- Seller Finance
- Green
- Fixer Upper
- Horse
- Golf
- Fireplace
- Deck
- Garage
- Basement
- Pool
Property vs Single Family Average in 43460
Price
Year Built


 Provided through IDX via MiRealSource. Courtesy of MiRealSource Shareholder. Copyright MiRealSource.
The information published and disseminated by MiRealSource is communicated verbatim, without change by MiRealSource, as filed with MiRealSource by its members. The accuracy of all information, regardless of source, is not guaranteed or warranted. All information should be independently verified.
Copyright 2026 MiRealSource. All rights reserved. The information provided hereby constitutes proprietary
Provided through IDX via MiRealSource. Courtesy of MiRealSource Shareholder. Copyright MiRealSource.
The information published and disseminated by MiRealSource is communicated verbatim, without change by MiRealSource, as filed with MiRealSource by its members. The accuracy of all information, regardless of source, is not guaranteed or warranted. All information should be independently verified.
Copyright 2026 MiRealSource. All rights reserved. The information provided hereby constitutes proprietary
