





Address
1040 E 2nd Street, Ottawa, OH
Price
$ 174,900
Property Attributes
- MLS#10014014
- TypeSingle Family
- Listing Status Active
- CountyPutnam
- CityOttawa
- NeighborhoodNone
- Zip45875
- Style
- Year Built1972
- Price$ 174,900
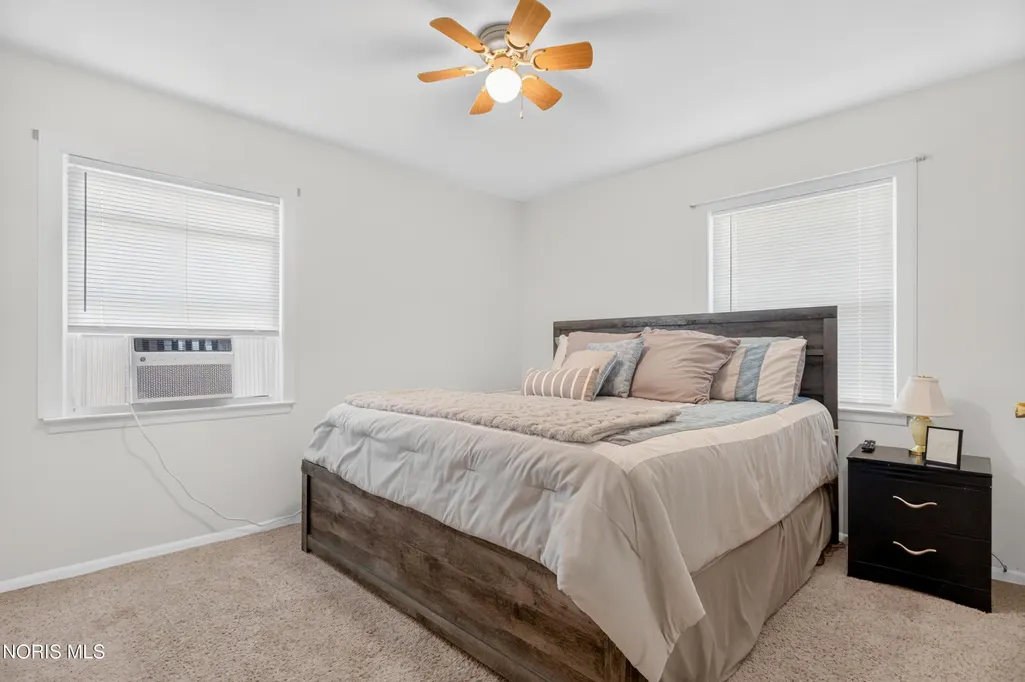
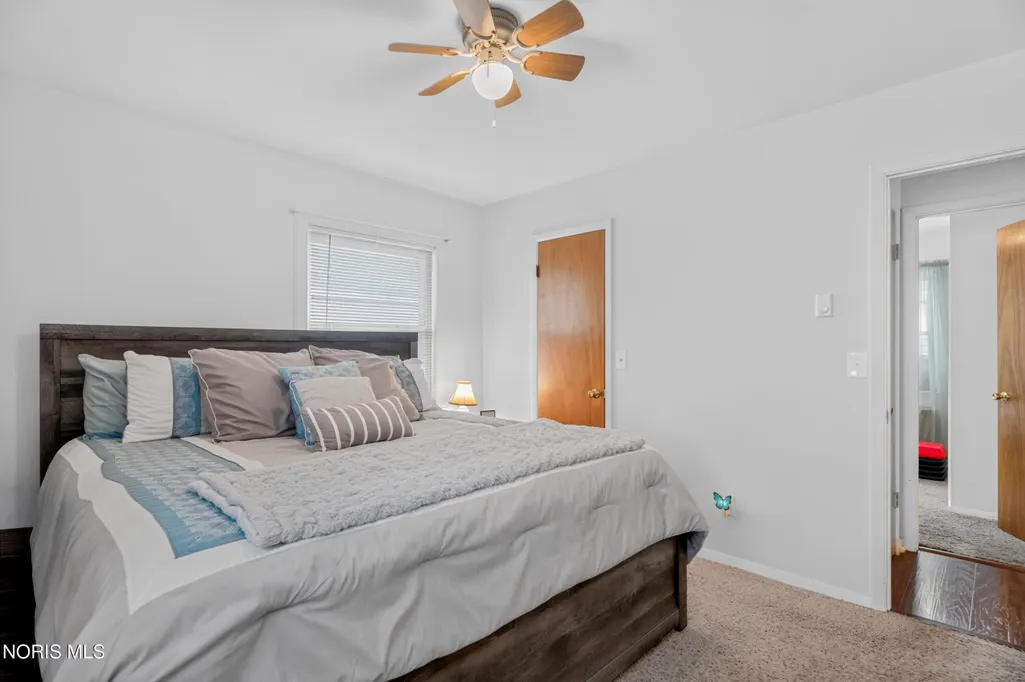
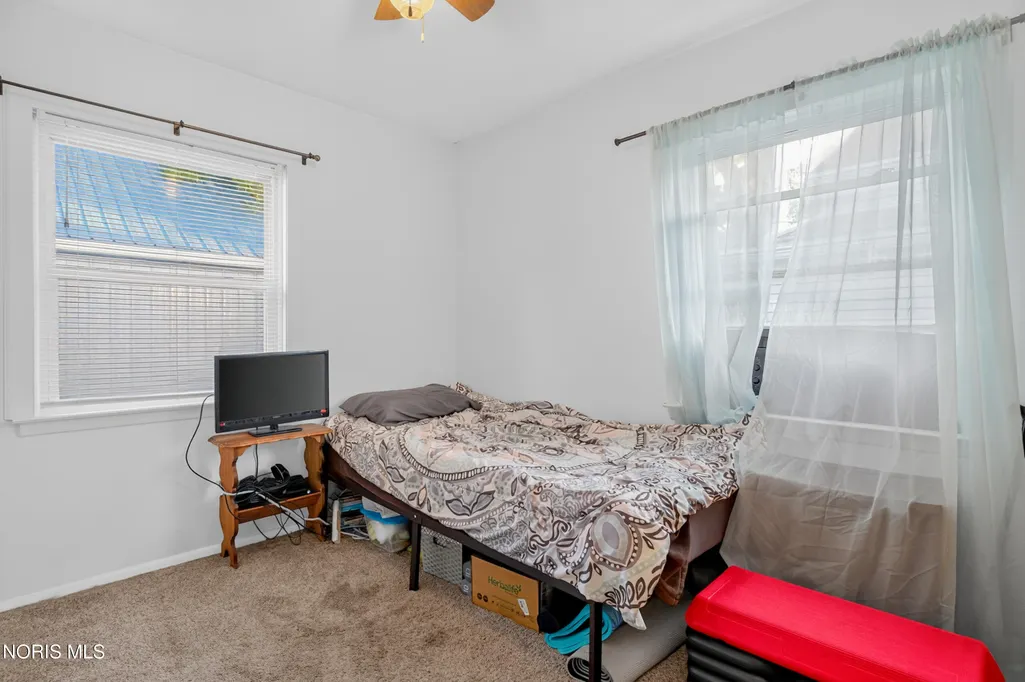
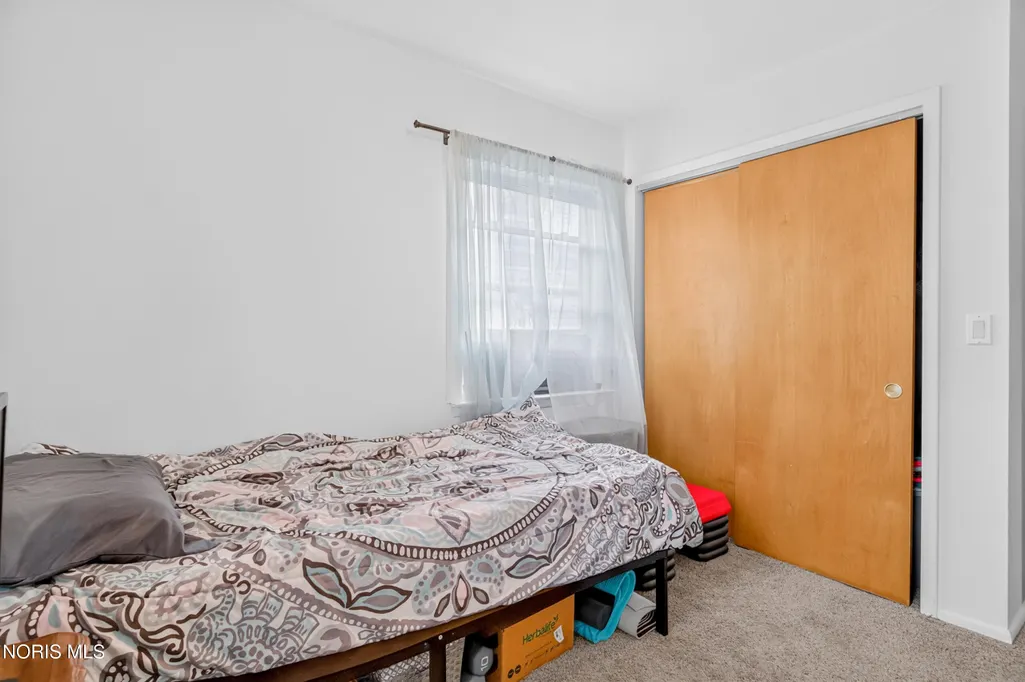
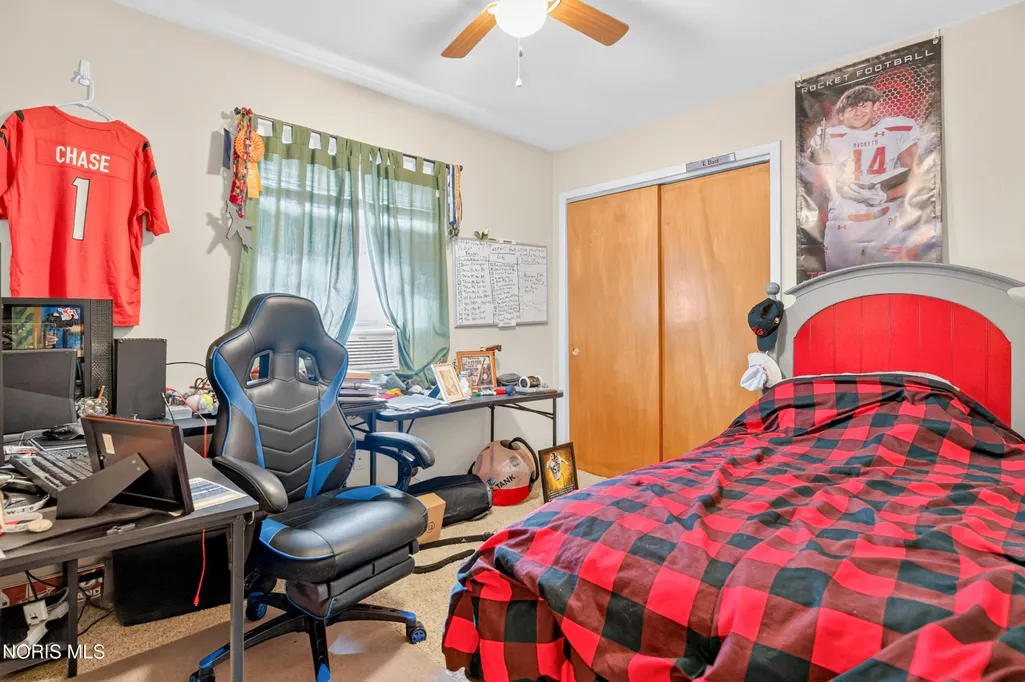
- Bedrooms3
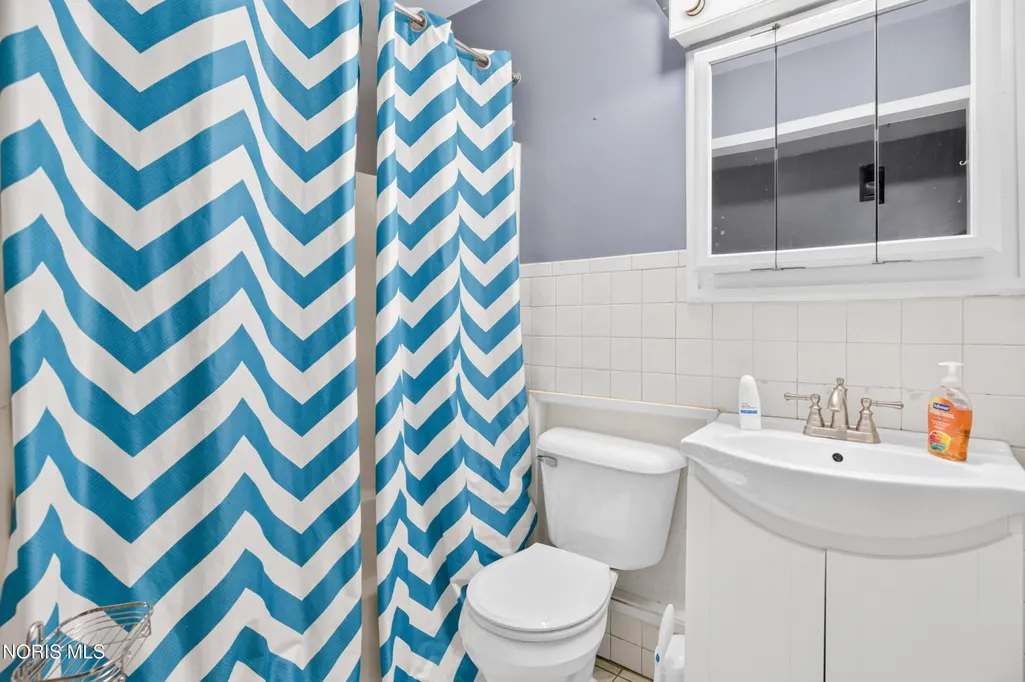
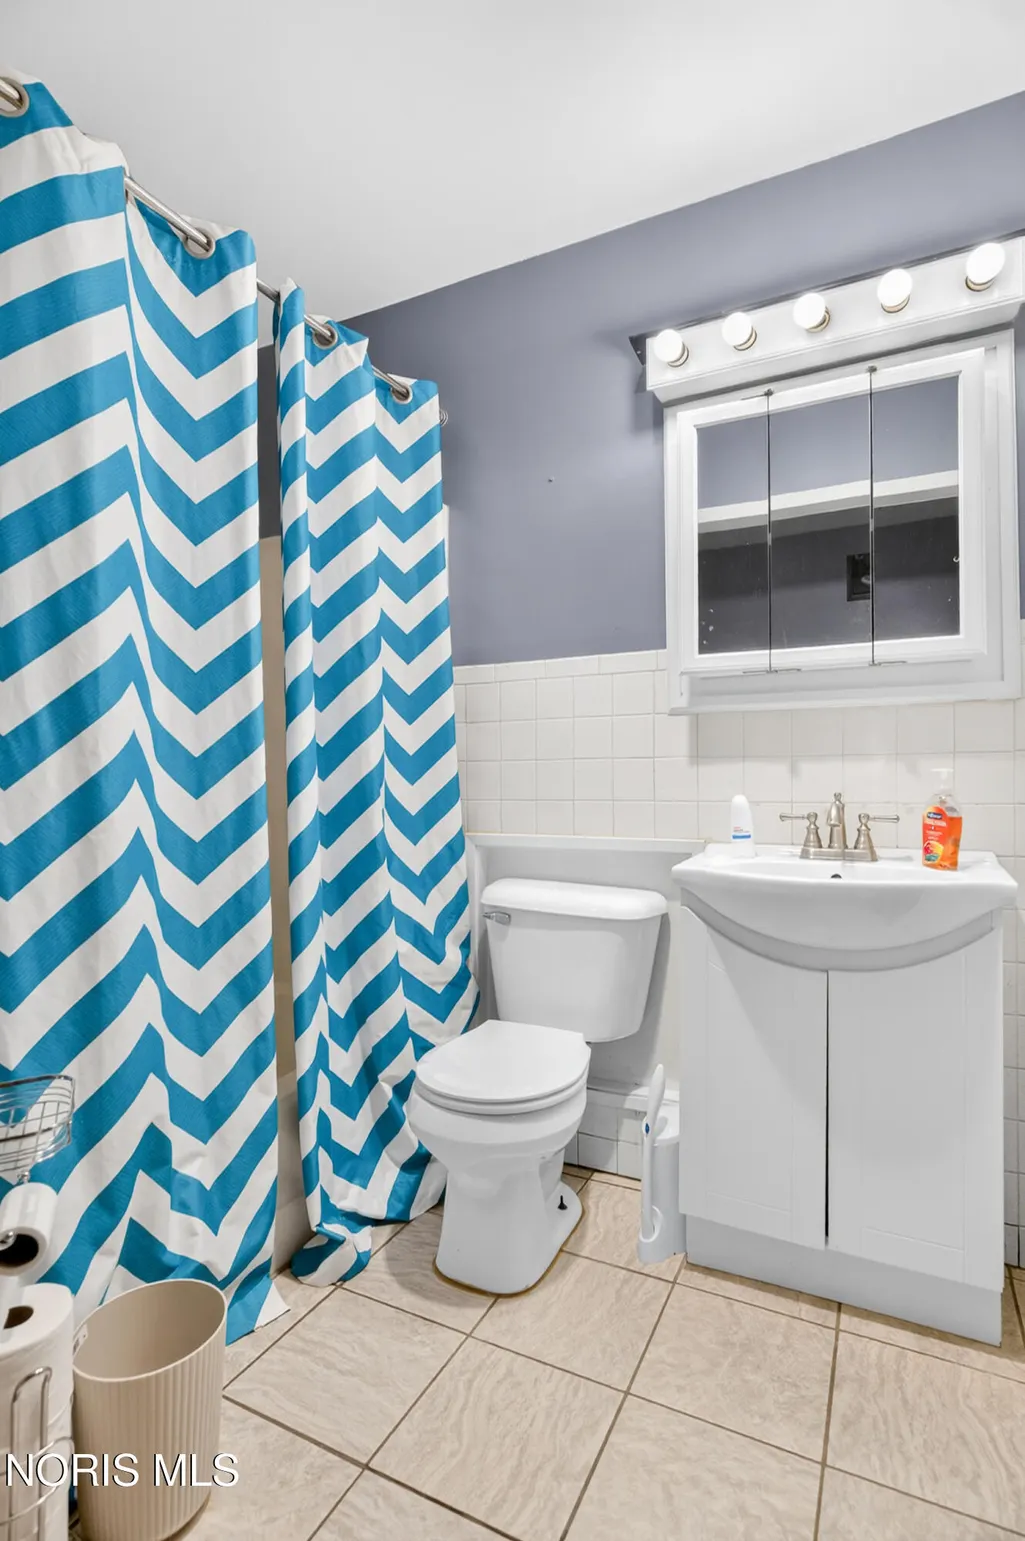
- Full Bathrooms1
- Half Bathrooms0
- Sqr Footage1008
- Lot Size0.66 Acres
Data Source:
Northwest Ohio REALTORS® (NORIS)
Property Description
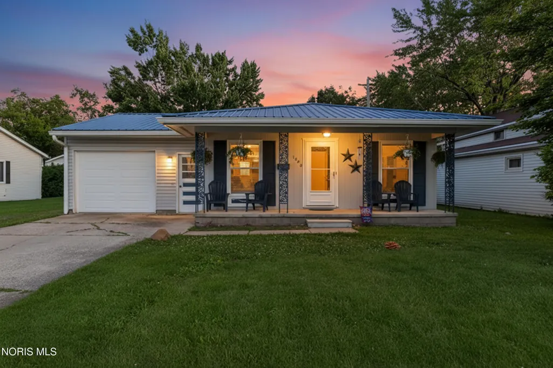
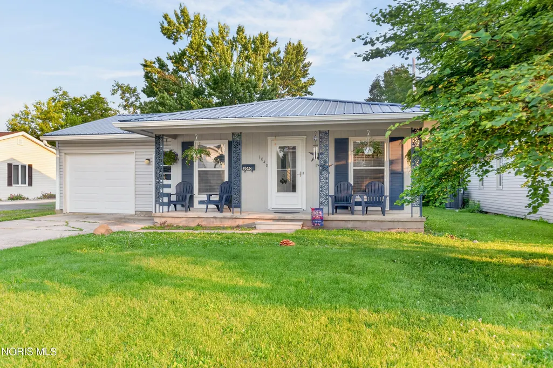
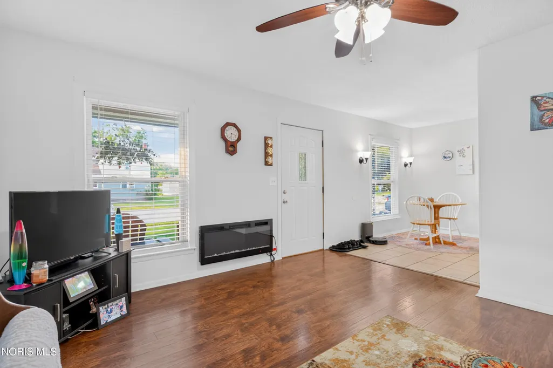
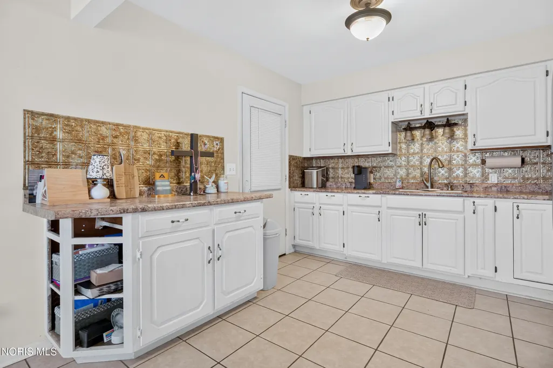
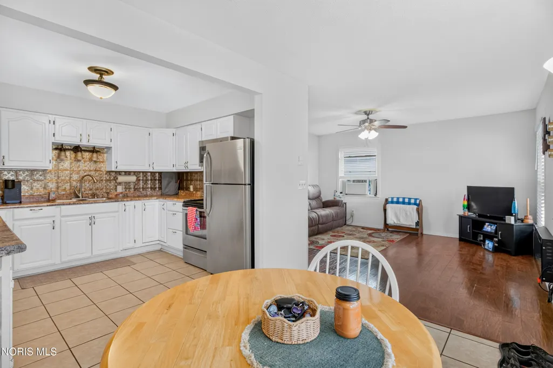
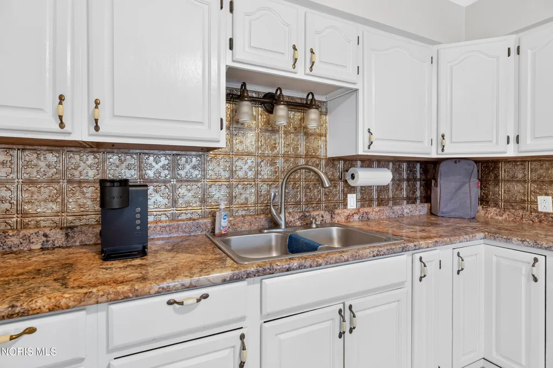
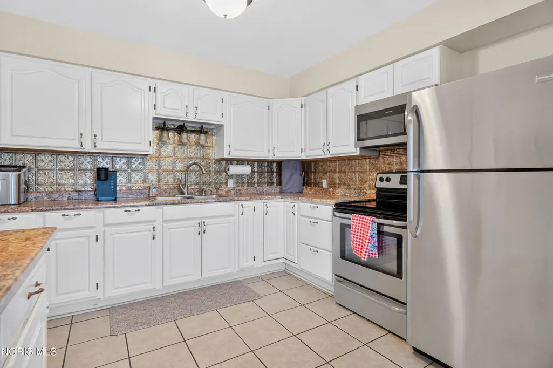
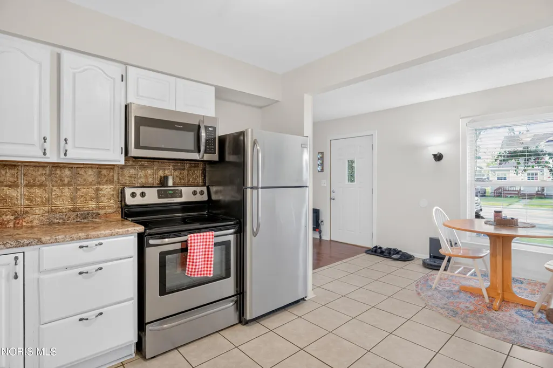
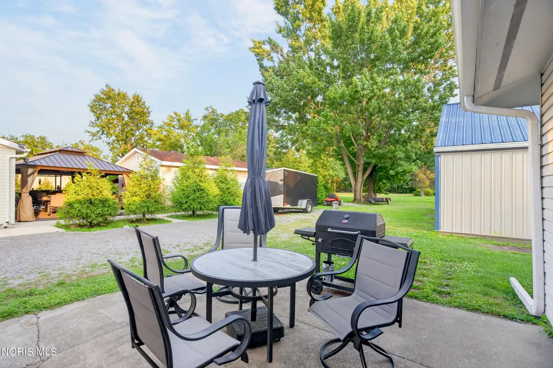
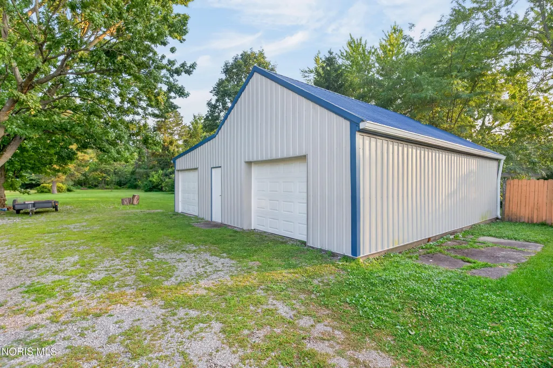
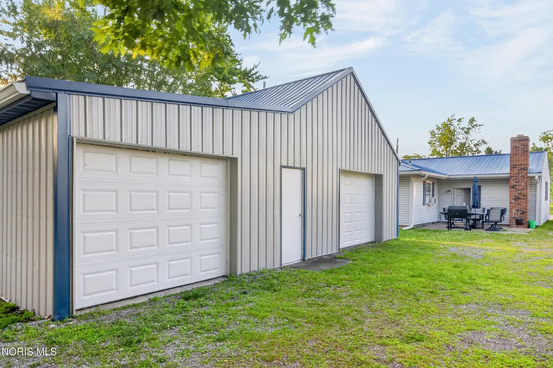
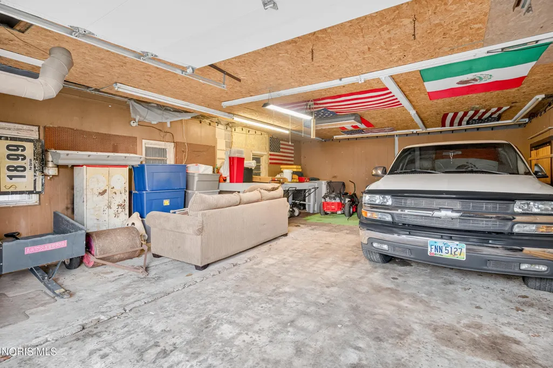
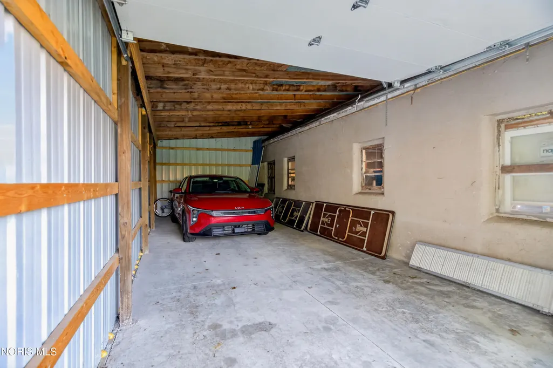
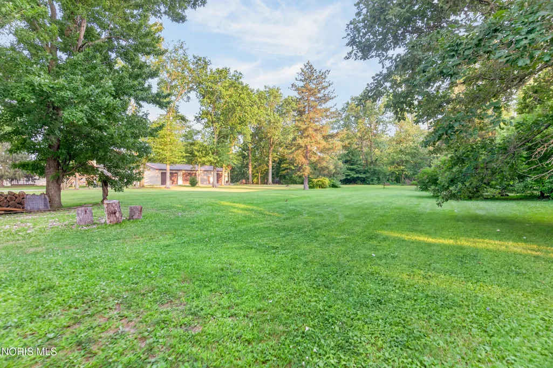
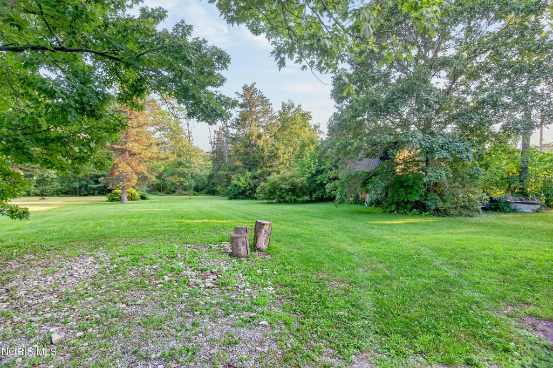
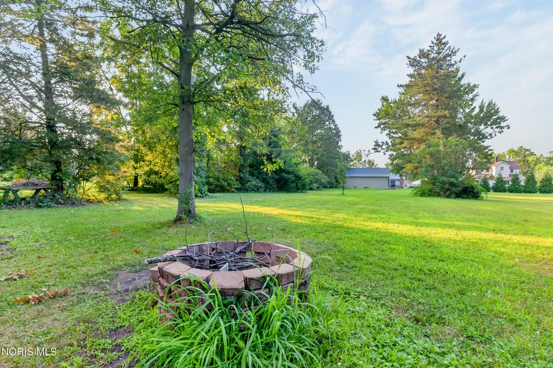
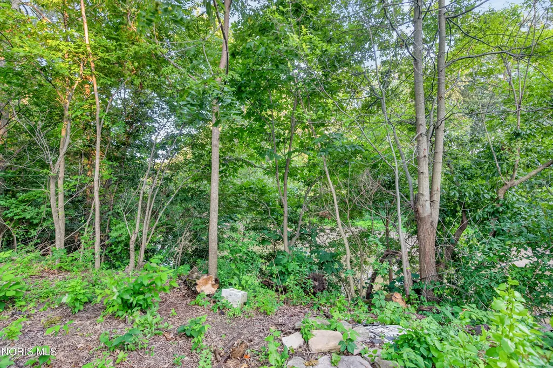
Welcome to 1040 E Second St in Ottawa! This 3-bedroom, 1-bath ranch offers convenient one-level living on approximately .66 acre, with the property extending all the way back to the river. Outside, you'll find plenty of room for storage, hobbies, or projects with a spacious 22x32 outbuilding plus an additional 32x13 lean-to, along with the convenience of an attached 1-car garage. Recent exterior improvements include new gutters and a new garage door. Whether you're looking for extra space for a workshop, recreational toys, lawn equipment, or simply room to spread out, this property offers versatility that can be hard to find. A ranch home, generous lot, river access, and exceptional additional storage—all in one Ottawa property. Schedule your showing and come see the possibilities!
| Elementary School | Middle School | High School |
|---|---|---|
| Ottawa Elementary School | None Middle School | Ottawa - Glandorf High School |
| Price History | |
|---|---|
| 9/29/2026 | Listed $174,900 |
General Features
| Living Area | 1008 |
|---|---|
| Sewer | Public Sewer |
| Heating | Electric,Radiant |
| Cooling | Window Unit(s),None |
| Utilities | Electricity Connected,Sewer Connected,Water Connected |
| Possession | Negotiable |
| Roof | Metal |
| Garage Spaces | 4 |
| Patio/Porch Features | Rear Patio,Covered Porch |
| Construction Materials | Vinyl Siding |
| Year Built | 1972 |
| Levels | One |
| Property Subtype | Single Family Residence |
| Tax Year | 2025 |
| Parcel Number | 32-069040.0000 |
| County | Putnam |
| New Construction | false |
| Property Type | Residential |
| HOA | false |
| Attached Garage | false |
| Subdivision Name | None |
| Garage Y/N | true |
| Total Rooms | 5 |
| Full Baths | 1 |
| Status | Active |
| High School | Ottawa - Glandorf |
| City | Ottawa |
| Disclosures | Lead Based Paint Disclosure,Property Disclosure |
| High School District | Ottawa - Glandorf |
| Lot Size Units | Acres |
| Lot Size Square Feet | 28749 |
| Carport Y/N | false |
| Elementary School | Ottawa |
| Property Attached Y/N | false |
| Middle/Junior High School | None |
| Virtual Tour | https://www.propertypanorama.com/instaview/toledo/10014014 |
| Standard Status | Active |
| Occupancy Type | Vacant |
| Sewer_co_Public_sp_Sewer | true |
Interior Features
| Interior Amenities | Primary Bathroom |
|---|---|
| Flooring | Carpet,Tile,Laminate |
| Total Stories | 1 |
| Common Walls | No Common Walls |
| Basement (Y/N) | false |
| Air Conditioning Y/N | false |
| Heating Y/N | true |
| Fireplace Y/N | false |
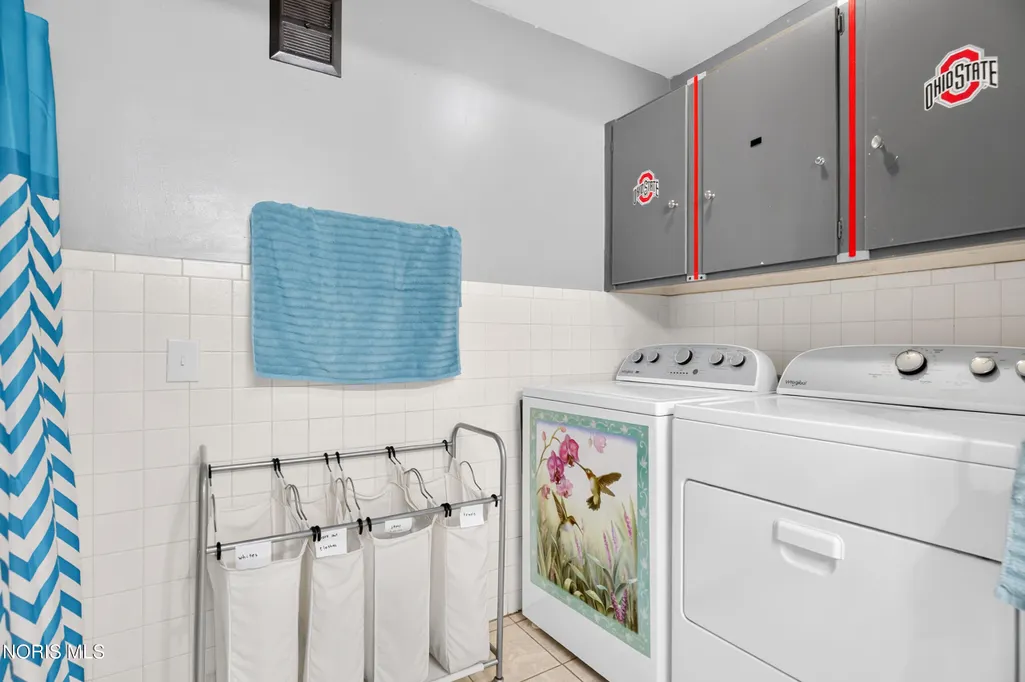
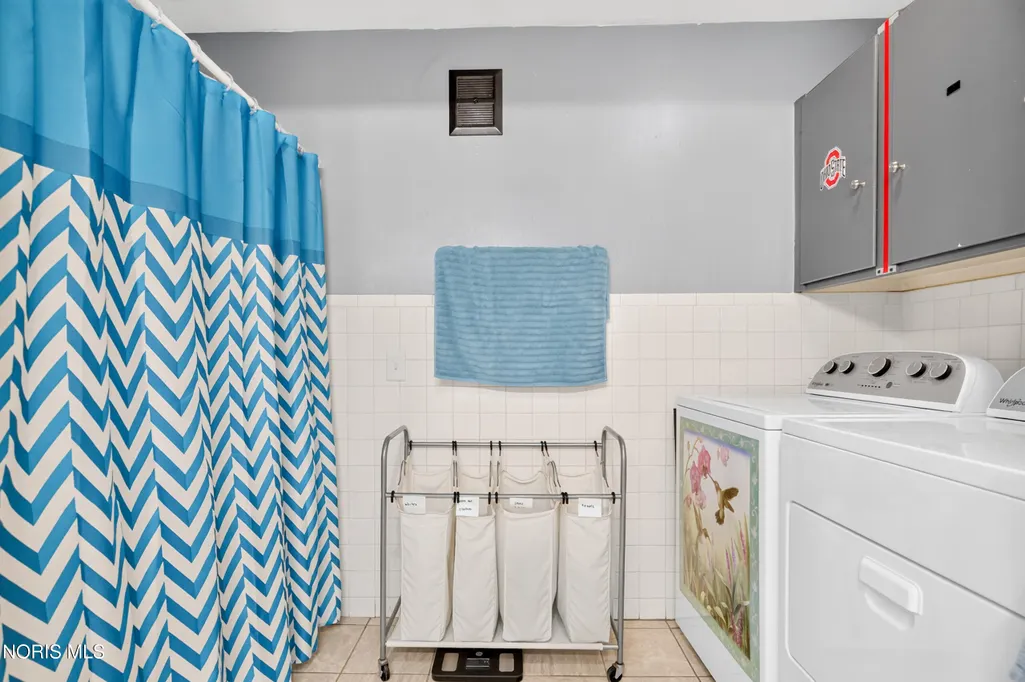
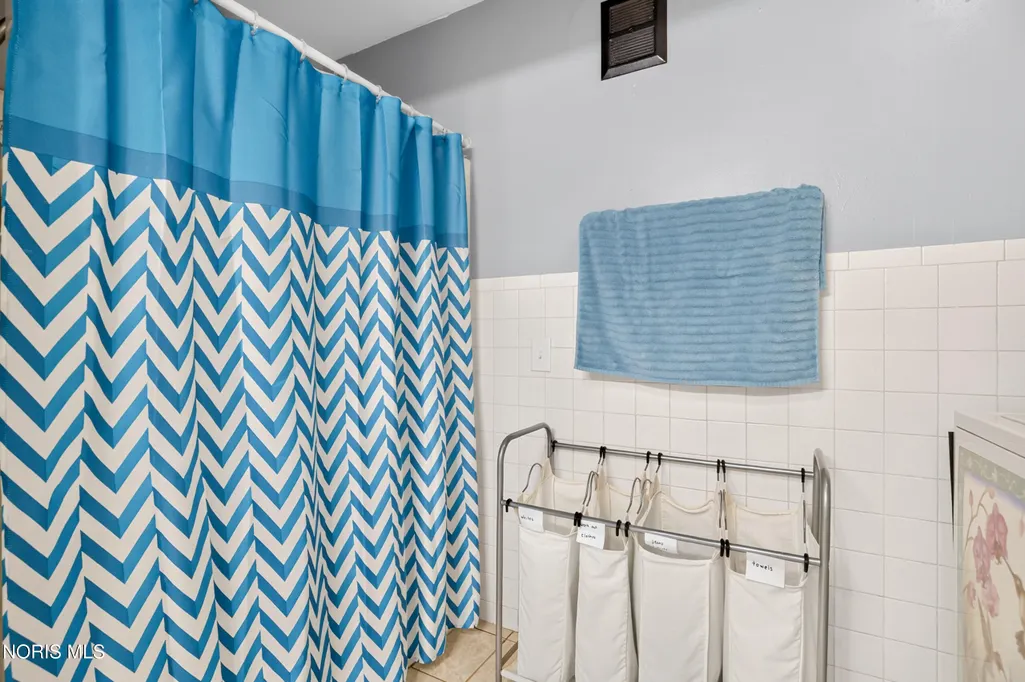
| Laundry Features | Main Level |
| Total Bedrooms | 3 |
| Total Baths | 1 |
| Heating-Radiant | true |
Exterior Features
| Parking Features | Attached Garage,Detached Garage,Driveway |
|---|---|
| Water Source | Public |
| Total Parking | 6 |
| Lot Size Area | 0.66 |
| Foundation Details | Crawl Space |
| Lot Dimensions | 60X477 |
| Lot Size Acres | 0.66 |
| Waterfront Y/N | false |
Amenities
- Foreclosure
- Views
- Short Sale
- New Construction
- Adult 55+
- Lease To Own
- No HOA Fees
- Furnished
- Primary On Main
- Air Conditioning
- Seller Finance
- Green
- Fixer Upper
- Horse
- Golf
- Fireplace
- Deck
- Garage
- Basement
- Pool
Property vs Single Family Average in 45875
Price
Year Built


 Provided through IDX via MiRealSource. Courtesy of MiRealSource Shareholder. Copyright MiRealSource.
The information published and disseminated by MiRealSource is communicated verbatim, without change by MiRealSource, as filed with MiRealSource by its members. The accuracy of all information, regardless of source, is not guaranteed or warranted. All information should be independently verified.
Copyright 2026 MiRealSource. All rights reserved. The information provided hereby constitutes proprietary
Provided through IDX via MiRealSource. Courtesy of MiRealSource Shareholder. Copyright MiRealSource.
The information published and disseminated by MiRealSource is communicated verbatim, without change by MiRealSource, as filed with MiRealSource by its members. The accuracy of all information, regardless of source, is not guaranteed or warranted. All information should be independently verified.
Copyright 2026 MiRealSource. All rights reserved. The information provided hereby constitutes proprietary
