
Water Views






Address
9940 Charles Glen Lane, Whitehouse, OH
Price
$ 525,000
Property Attributes
- MLS#10013733
- TypeSingle Family
- Listing Status Active
- CountyLucas
- CityWhitehouse
- NeighborhoodWesley Farms
- Zip43571
- Style
- Year Built2018
- Price$ 525,000
- Bedrooms3
- Full Bathrooms2
- Half Bathrooms1
- Sqr Footage1900
- Lot Size0.25 Acres
Data Source:
Northwest Ohio REALTORS® (NORIS)
Property Description
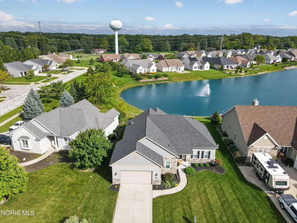
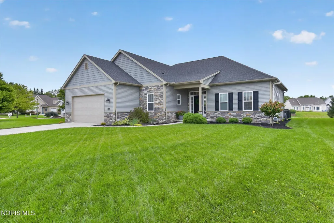
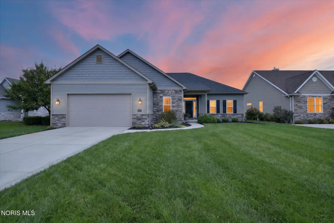
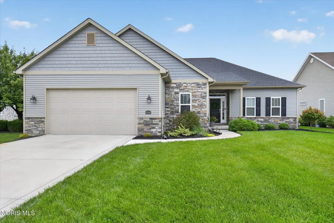
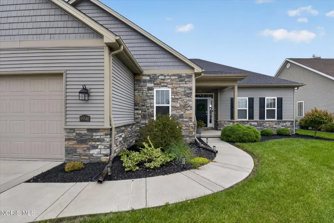
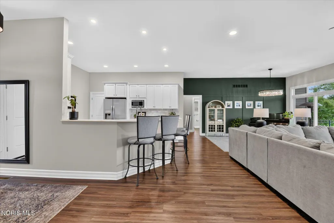
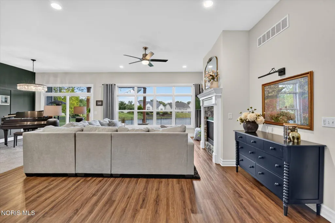
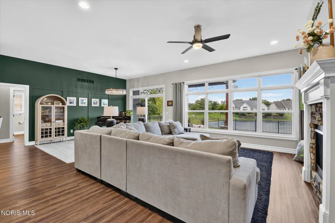
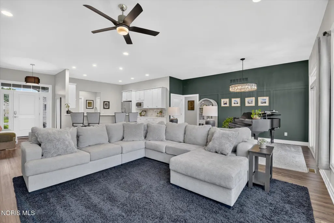
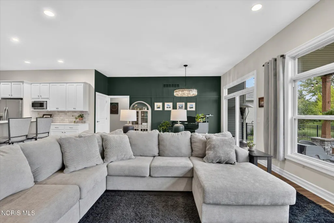
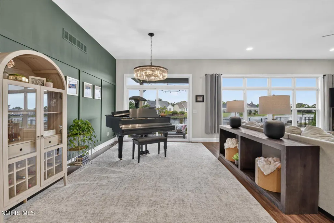
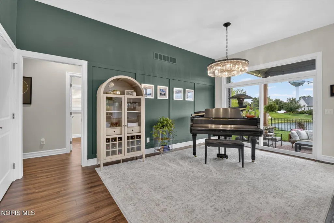
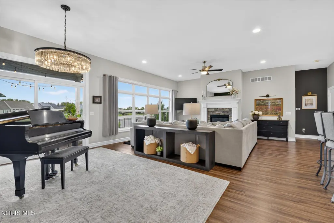
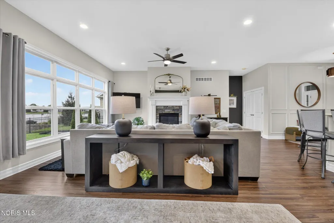
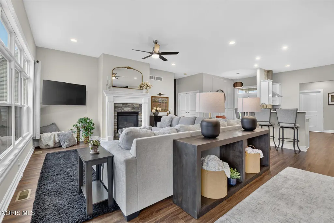
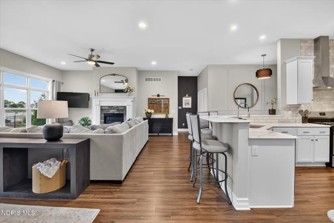
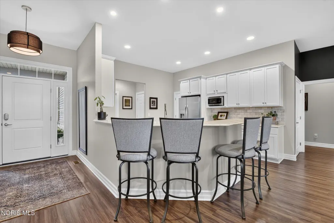
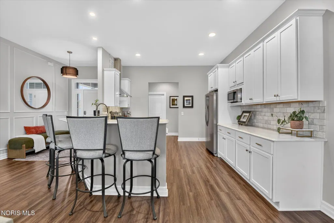
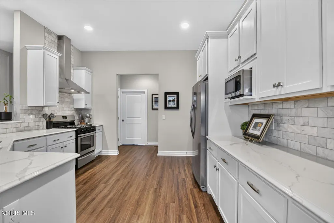
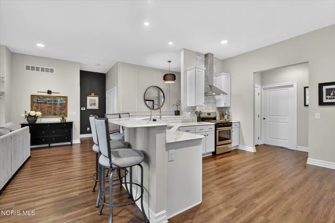
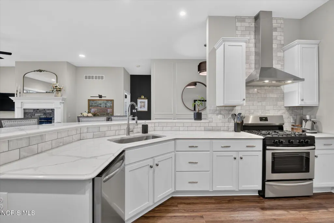
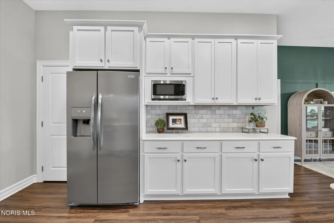
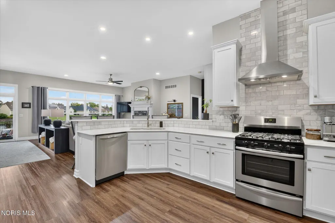
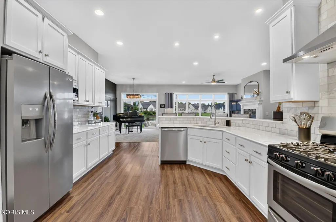
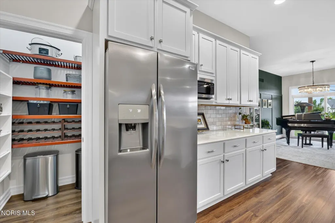
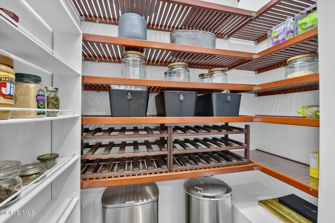
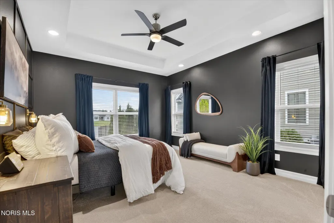
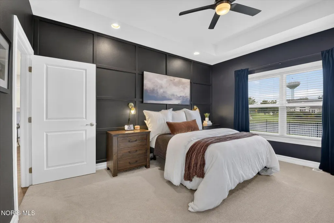
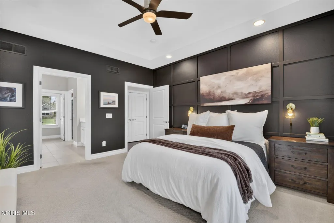
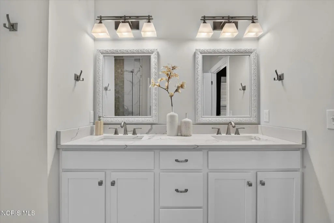
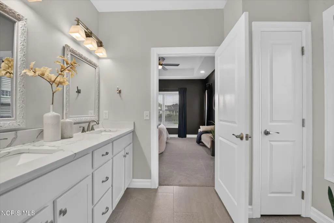
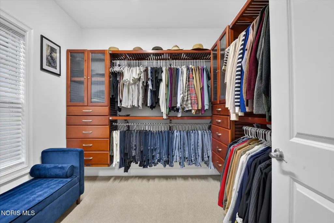
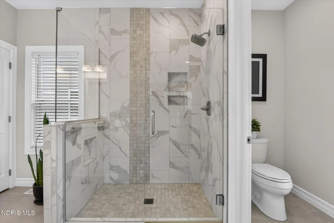
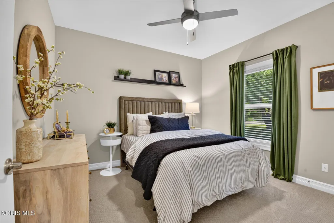
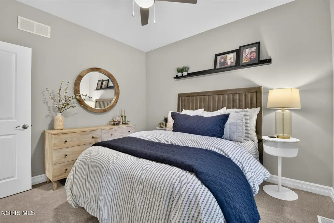
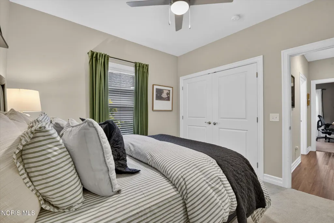
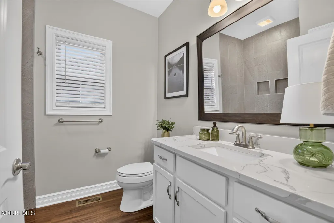
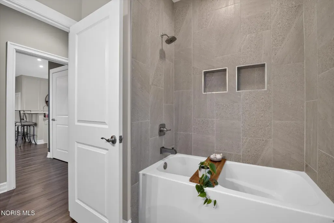
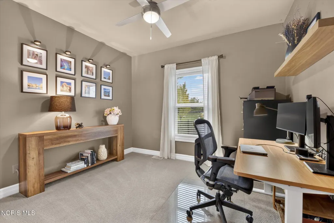
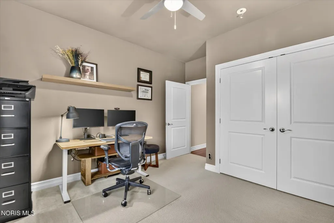
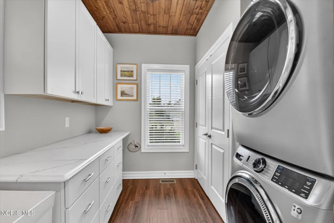
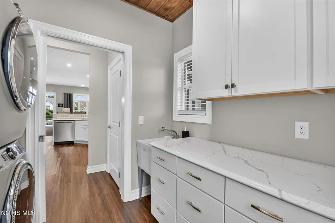
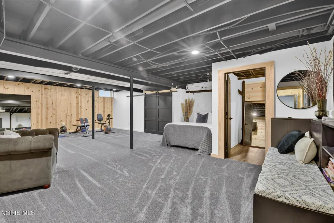
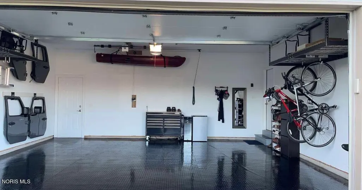
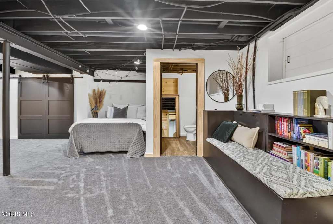
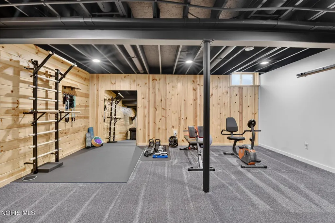
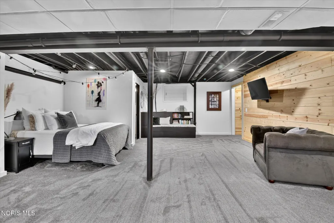
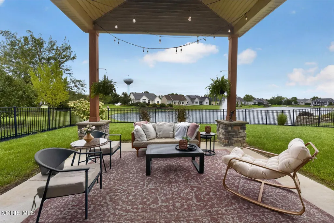
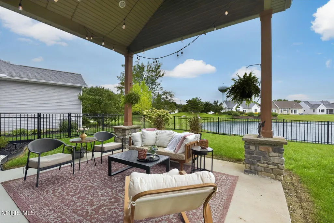
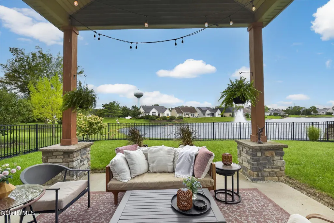
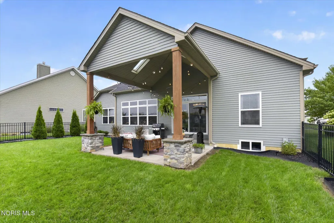
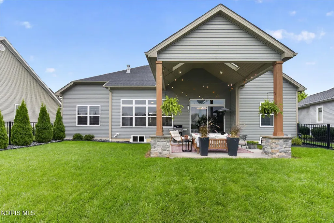
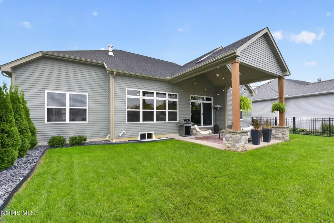
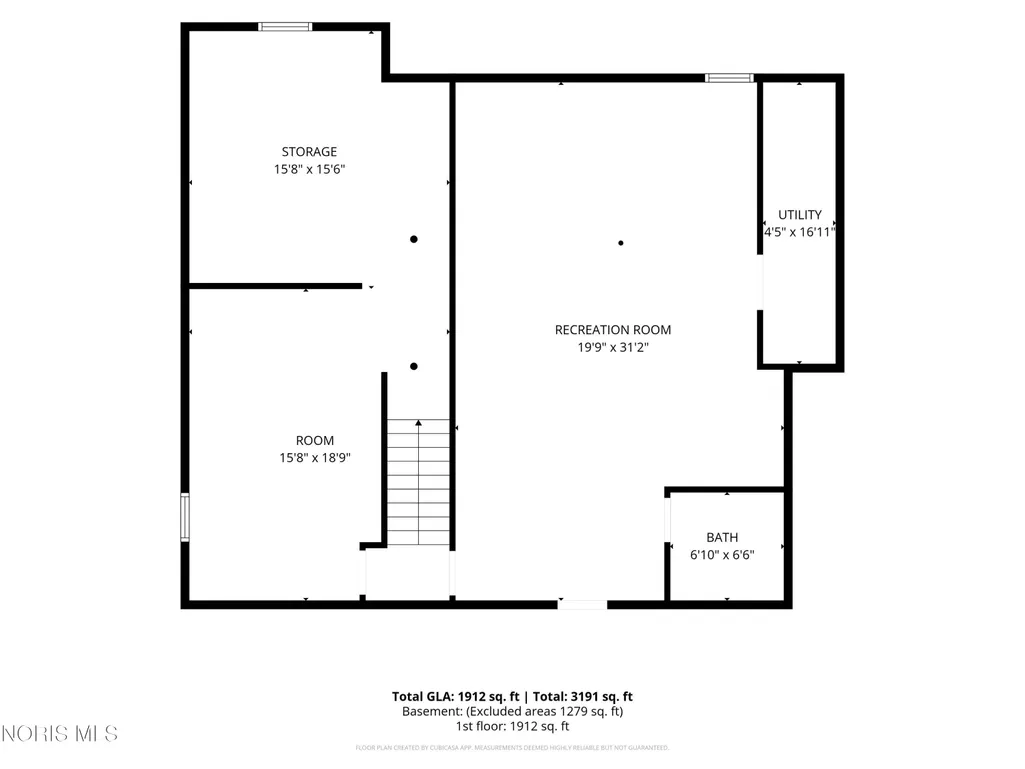
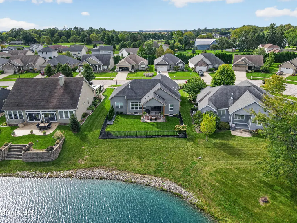
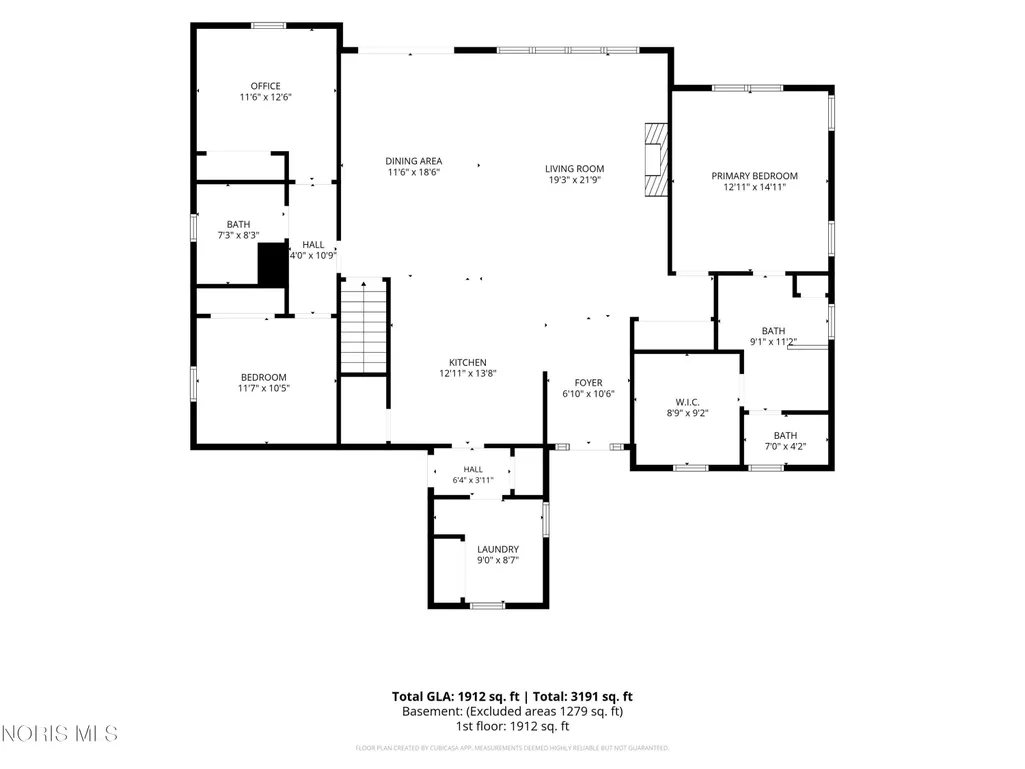
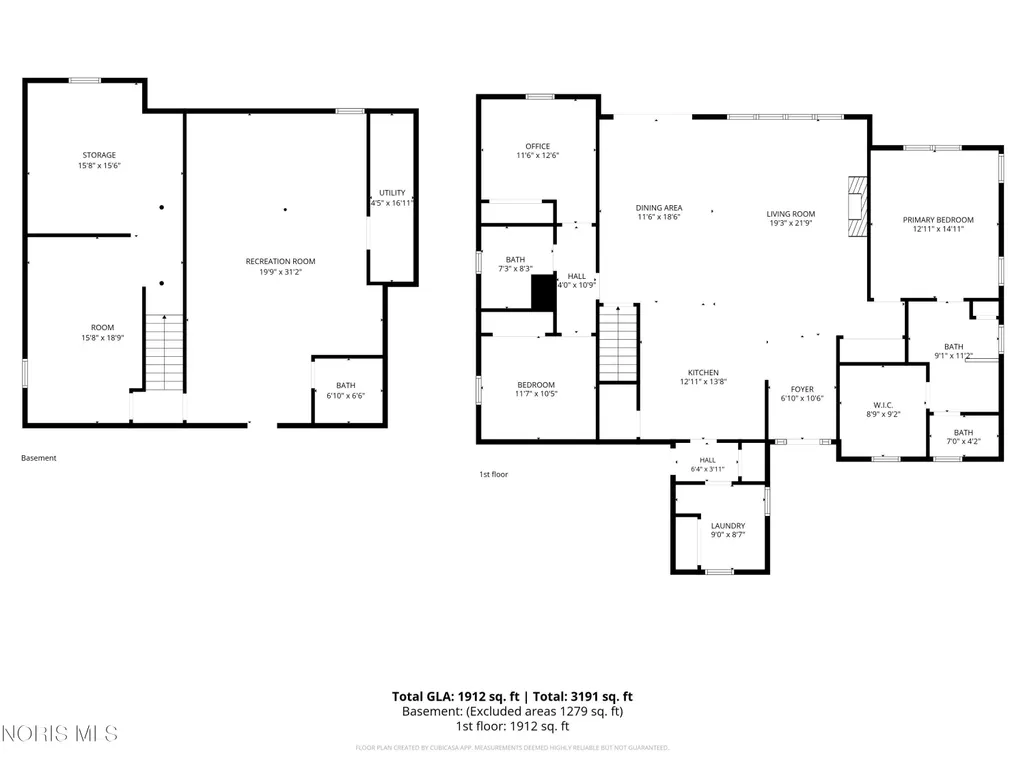
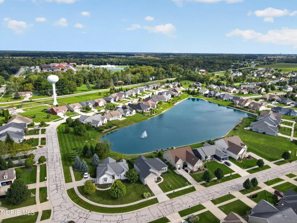
Waterfront living at its finest! Situated on ¼ acre with tranquil water views and refreshing pond breezes, this spacious open floor plan 3 bedroom ranch offers the feel of better-than-new construction. The covered back patio is the perfect place to relax and enjoy the peaceful setting. The inviting living room features a gas fireplace with beautiful water and fountain views. The dining room currently used as a music room also takes full advantage of the stunning views. The gorgeous kitchen boasts quartz countertops, tile backsplash, stainless steel appliances, breakfast bar with new lighting and a walk-in pantry with custom shelving. The primary suite offers water views, a walk-in closet with custom shelving & drawers and an impressive private bath with tiled shower, dual vanity with quartz counters, linen closet and private water closet. Two additional bedrooms and a full bath, plus a renovated laundry room with sink complete the main level. The finished basement provides valuable additional living space, a half bath, reading nook, exercise room, living area and abundant storage. The spacious 2.5-car garage features durable rubber flooring. Numerous improvements include board-and-batten accents, wood pillars added to the back porch, new fencing and landscaping, foyer lighting, dining room chandelier, renovated laundry room with cabinetry, countertops and wood ceiling and basement finishing including adding 1/2 bath. Beautifully maintained, squeaky clean and move-in ready, this exceptional home combines comfortable living with a serene waterfront setting.
| Elementary School | Middle School | High School |
|---|---|---|
| Whitehouse Elementary School | Fallen Timbers Middle School | Anthony Wayne High School |
| Price History | |
|---|---|
| 9/22/2026 | Listed $525,000 |
General Features
| Living Area | 1900 |
|---|---|
| Sewer | Public Sewer,Sanitary Sewer |
| Heating | Forced Air,Natural Gas |
| Cooling | Central Air,Electric |
| Utilities | Cable Available,Natural Gas Connected,Sewer Connected,Water Connected,Underground Utilities |
| Possession | Negotiable |
| Roof | Shingle |
| Appliances | Dishwasher,Ice Maker,Microwave,Water Heater,Disposal,Dryer,Exhaust Fan,Gas Oven,Gas Range,Gas Range Connection,Range Hood,Refrigerator,Washer,Washer/Dryer Stacked |
| HOA Fee | 300 |
| Garage Spaces | 2.5 |
| Association Fee Includes | None |
| Patio/Porch Features | Rear Patio,Covered Patio,Front Porch |
| Architectural Style | Ranch |
| Security Features | Carbon Monoxide Detector(s),Keyless Entry,Smoke Detector(s) |
| Construction Materials | Stone,Vinyl Siding |
| Year Built | 2018 |
| Electric | 200+ Amp Service |
| View | Water |
| Levels | One |
| Property Subtype | Single Family Residence |
| Tax Year | 2025 |
| Parcel Number | 98-55639 |
| Waterfront Features | Pond |
| Community Features | Curbs,Sidewalks,Street Lights |
| Accessibility | Accessible Hallway(s) |
| Assoc Fee Paid Per | Annually |
| County | Lucas |
| New Construction | false |
| Property Type | Residential |
| HOA | true |
| Attached Garage | false |
| Subdivision Name | Wesley Farms |
| Garage Y/N | true |
| Total Rooms | 9 |
| Full Baths | 2 |
| Status | Active |
| Directions | Finzel to Binkin to right on Jamesbrook which turns into Charles Glen |
| High School | Anthony Wayne |
| City | Whitehouse |
| Disclosures | Property Disclosure |
| High School District | Anthony Wayne |
| Lot Size Units | Acres |
| Lot Size Square Feet | 10850 |
| Carport Y/N | false |
| Elementary School | Whitehouse |
| Property Attached Y/N | false |
| Home Warranty Y/N | false |
| Middle/Junior High School | Fallen Timbers |
| Additional Parcels Y/N | false |
| Virtual Tour | https://www.propertypanorama.com/instaview/toledo/10013733 |
| Structure Type | House |
| Standard Status | Active |
| Occupancy Type | Owner |
| Year Built Source | Public Records |
| Sewer_co_Public_sp_Sewer | true |
| Utilities_co_Cable_sp_Available | true |
| Utilities_co_Underground_sp_Utilities | true |
Interior Features
| Interior Amenities | Breakfast Bar,Built-in Features,Ceiling Fan(s),Double Vanity,Eat-in Kitchen,Entrance Foyer,No Interior Steps,Open Floorplan,Pantry,Primary Bathroom,Solar Tube(s),Storage,Tray Ceiling(s),Walk-In Closet(s) |
|---|---|
| Basement | Bath/Stubbed,Concrete,Finished,Partial |
| Flooring | Carpet,Ceramic Tile,Luxury Vinyl,Plank |
| Total Fireplaces | 1 |
| Fireplace Features | Family Room,Gas |
| Total Stories | 1 |
| Common Walls | No Common Walls |
| Basement (Y/N) | true |
| Air Conditioning Y/N | true |
| Heating Y/N | true |
| Window Features | Double Pane Windows,Insulated Windows |
| Fireplace Y/N | true |
| Half Baths | 1 |
| Laundry Features | Electric Dryer Hookup,Laundry Closet,Main Level,Sink,Washer Hookup |
| Total Bedrooms | 3 |
| Below Grade Finished Area | 640 |
| LivingAreaSource | Public Records |
| Total Baths | 3 |
| Heating-Forced Air | true |
| Heating-Natural Gas | true |
Exterior Features
| Exterior Amenities | Entry Flat,Private Yard,Smart Irrigation |
|---|---|
| Fencing | Wrought Iron |
| Parking Features | Concrete,Additional Parking,Attached Garage,Garage Door Opener,Private |
| Lot Features | Landscaped,Level,Sprinklers In Front,Sprinklers In Rear |
| Water Source | Public |
| Total Parking | 6 |
| Lot Size Area | 0.25 |
| Foundation Details | Poured Concrete |
| Lot Dimensions | 70X155 |
| Lot Size Acres | 0.25 |
| Road Surface Type | Asphalt |
| Waterfront Y/N | true |
| Door Features | Levered or Graspable Door Handles,Sliding Doors |
| Road Frontage Type | City Street |
| Other Equipment | Irrigation Equipment,Radon Mitigation System,Sump Pump |
Amenities
- Foreclosure
- Views
- Short Sale
- New Construction
- Adult 55+
- Lease To Own
- No HOA Fees
- Furnished
- Primary On Main
- Air Conditioning
- Seller Finance
- Green
- Fixer Upper
- Horse
- Golf
- Fireplace
- Deck
- Garage
- Basement
- Pool
Property vs Single Family Average in 43571
Price
Year Built

 Provided through IDX via MiRealSource. Courtesy of MiRealSource Shareholder. Copyright MiRealSource.
The information published and disseminated by MiRealSource is communicated verbatim, without change by MiRealSource, as filed with MiRealSource by its members. The accuracy of all information, regardless of source, is not guaranteed or warranted. All information should be independently verified.
Copyright 2026 MiRealSource. All rights reserved. The information provided hereby constitutes proprietary
Provided through IDX via MiRealSource. Courtesy of MiRealSource Shareholder. Copyright MiRealSource.
The information published and disseminated by MiRealSource is communicated verbatim, without change by MiRealSource, as filed with MiRealSource by its members. The accuracy of all information, regardless of source, is not guaranteed or warranted. All information should be independently verified.
Copyright 2026 MiRealSource. All rights reserved. The information provided hereby constitutes proprietary
 NORIS | Toledo Regional Association of REALTORS® All information deemed reliable but not guaranteed. All properties are subject to prior sale, change or withdrawal. Neither listing broker(s) or information provider(s) shall be responsible for any typographical errors, misinformation, misprints and shall be held totally harmless. Listing(s) information is provided for consumer's personal, non-commercial use and may not be used for any purpose other than to identify prospective properties consumers
