
New Construction




Address
6328 Marsh Road, Pittsfield, MI
Price
$ 697,990
Property Attributes
- MLS#61033545
- TypeSingle Family
- Listing Status Active
- CountyWASHTENAW
- CityPittsfield
- AreaPittsfield Twp
- Zip48197
- StyleColonial
- Year Built2026
- Taxes$ 566
- Price$ 697,990
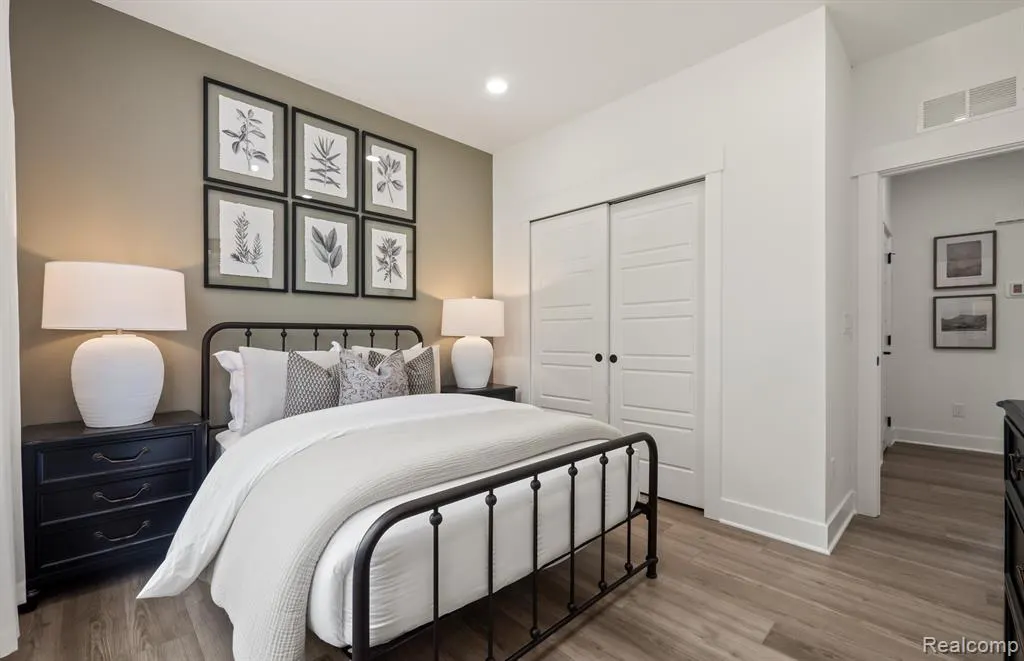
- Bedrooms5
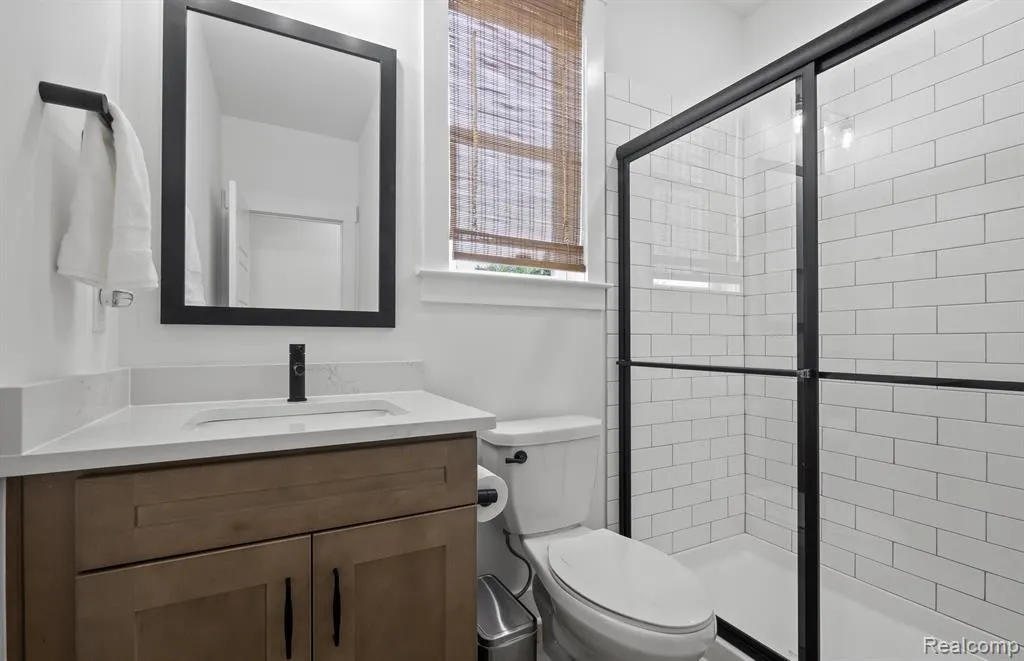
- Full Bathrooms4
- Half Bathrooms0
- Sqr Footage3277
- Lot Size0.33 Acres
Data Source:
MiRealSource (MIRS)
Property Description
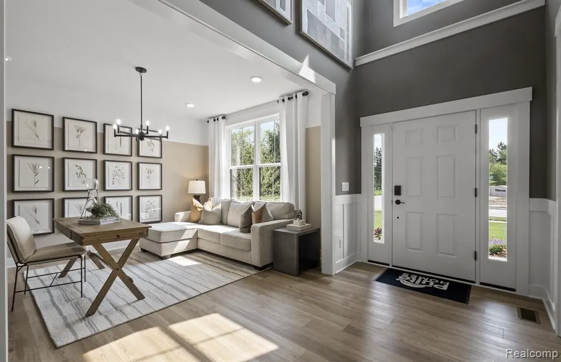
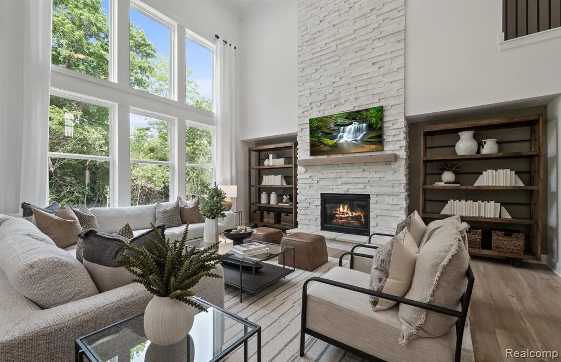
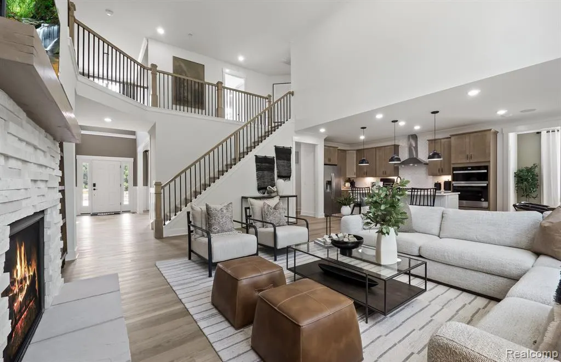
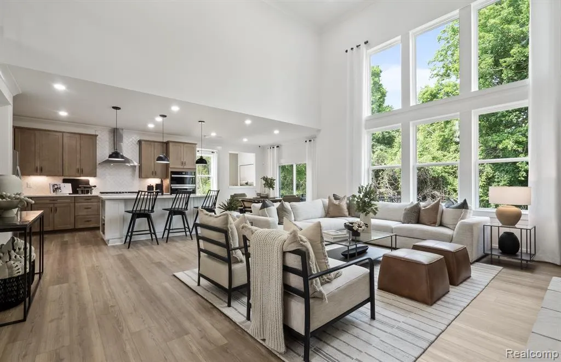
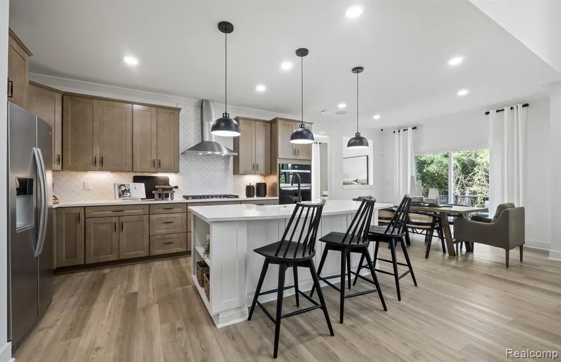
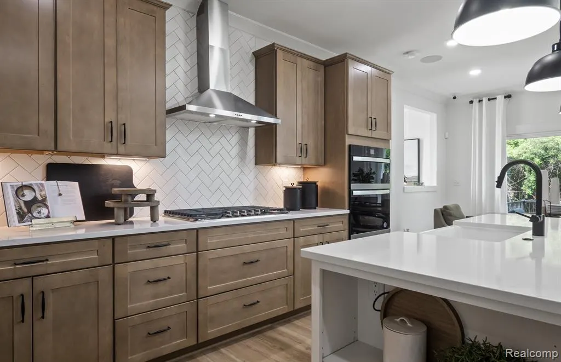
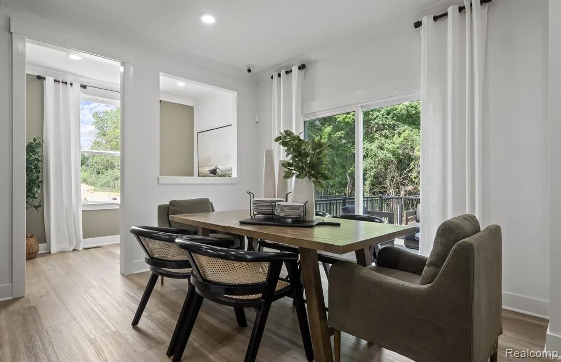
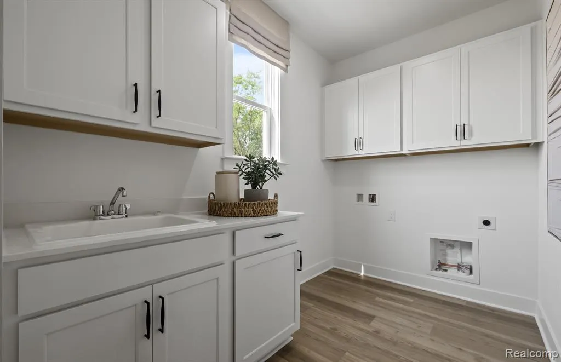
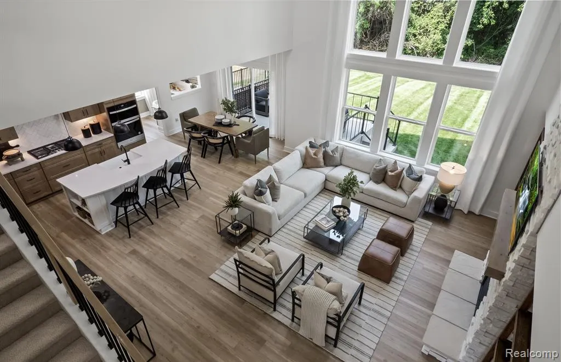
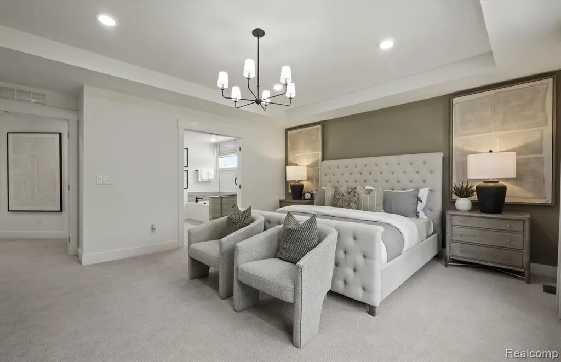
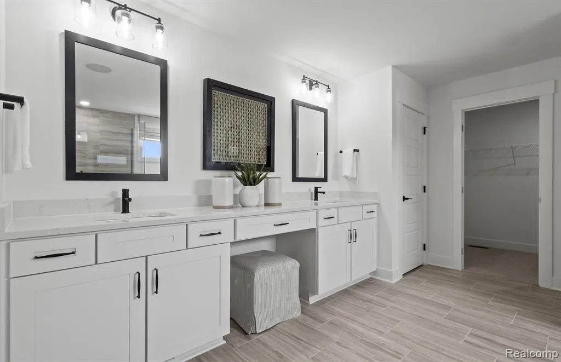
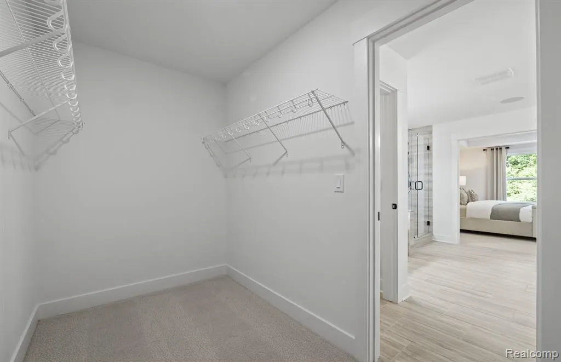
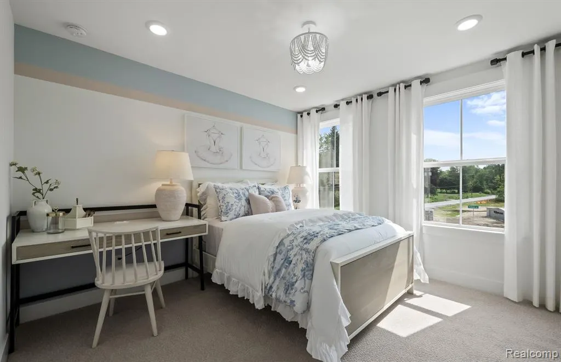
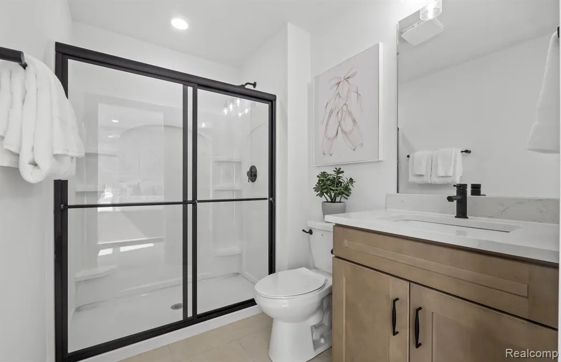
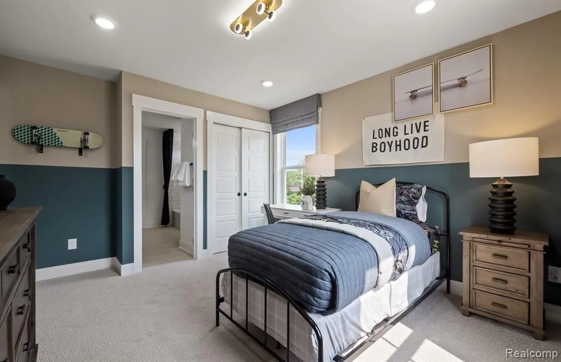
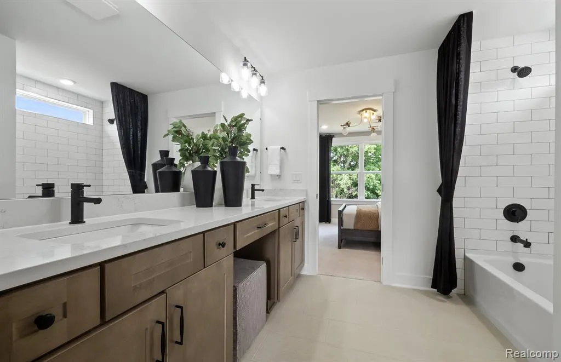
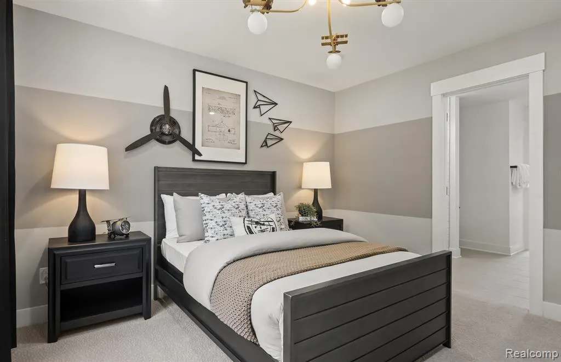
Winter move-in. The Woodside - Luxury Living Meets Smart Design. Step into architectural elegance and modern sophistication in the Woodside, a home thoughtfully designed for both everyday living and elevated entertaining. A grand 18-foot ceiling in the foyer and gathering room creates an impressive, light-filled welcome from the moment you enter. The chef's kitchen is a true showpiece, featuring quartz countertops, an expansive 8-foot island with seating, a spacious walk-in pantry, and a butler's pantry--perfect for hosting with ease and style. The main level also includes a convenient first-floor laundry room, along with a private guest bedroom and full bath--ideal for in-laws or overnight visitors. Upstairs, unwind in the luxurious primary suite, complete with a spa-inspired bath and oversized walk-in closet. Additional living space includes three secondary bedrooms each with attached baths, offering comfort and flexibility for the entire household. Additional highlights include a homesite backing to park area, extended three-car garage, and a upgrades galore. This home is also equipped with smart home technology, including a smart thermostat, smart doorbell, Wi-Fi-enabled appliances, and a smart garage door opener--delivering modern convenience and peace of mind. Ideal for those seeking estate-style living, designer finishes, and exceptional craftsmanship. Schedule your private tour today and experience the Woodside difference.
| Price History | |
|---|---|
| 9/25/2026 | Listed $697,990 |
General Features
| Kitchen Level | Entry |
|---|---|
| Cooling | Central A/C |
| Possession | At Close |
| Fireplaces | Gas Fireplace,LivRoom Fireplace |
| Garage | Attached Garage |
| Water | Public Water |
| Appliances | Dishwasher,Disposal,Range/Oven |
| Status | Active |
| Full Baths | 4 |
| Bathrooms | 4 |
| Year Built | 2026 |
| Water Heater | Gas |
| Style | Colonial |
| County | Washtenaw |
| Class | RESIDENTIAL |
| Type | Single Family |
| Ownership | Private |
| New Construction Y/N | Yes |
| Associated Document Count | 2 |
| Status | Active |
| Subdivision | MI |
| Sale/Rent | For Sale |
| Green Features | Doors,HVAC,Insulation,Lighting,Thermostat,Windows,Low-flow Fixtures |
| HOA Fee Includes | Maintenance Grounds,Snow Removal |
| Manufactured Y/N | No |
| Fee Amount | 1000 |
| Fee Schedule | Yearly |
| Structure Style | 2 Story |
| Subj to Short Sale Apprvl | No |
| Home Warranty Y/N | Yes |
| Area | Pittsfield Twp (81011) |
| Primary City | Ypsilanti |
| Directions | Willowcrest - 100 |
| City | Pittsfield |
| School District | Ann Arbor Public Schools |
| Lease Y/N | No |
| Originating MLS | RealComp |
| Source MLS | MI Real Source |
| NEW CONSTRUCTION | New/Never Occupied,Quick Delivery Home |
| Financial Terms | Cash,Conventional |
| Legal Description | NEW CONDOMINIUM - M.D. L5566 P451 UNIT 100,WILLOWCREST CONDOMINIUM SPLIT ON 10/23/2024 FROM L -12-26-100-017,L -12-26-200-010,L -12-23-400-037; |
| DOM | 1 |
| Postal Code | 48197 |
| Price Per Sq Ft Total AG | 213 |
| Public Remarks | Winter move-in. The Woodside - Luxury Living Meets Smart Design. Step into architectural elegance and modern sophistication in the Woodside |
Interior Features
| Interior Amenities | Cable/Internet Avail. |
|---|---|
| Great Room Level | Entry |
| Dining Room Level | Entry |
| Basement | Unfinished |
| Bedroom 3 Level | Second |
| Bedroom 1 Level | Second |
| Bedroom 2 Level | Second |
| Laundry Room Level | Entry |
| Kitchen Length | 12 |
| Laundry Room Width | 7 |
| Bedroom 4 Width | 11 |
| Bedroom 2 Width | 13 |
| Bedroom 3 Width | 14 |
| Laundry Room Length | 10 |
| Dining Room Width | 11 |
| Bedroom 4 Length | 12 |
| Great Room Width | 18 |
| Bedroom 2 Length | 12 |
| Bedroom 3 Length | 12 |
| Dining Room Length | 16 |
| Bedroom 5 Length | 10 |
| Kitchen Width | 26 |
| Great Room Length | 21 |
| Beds | 5 |
| Fireplace? | Yes |
| Total Rooms | 15 |
| Bedroom 5 Width | 12 |
| Bedroom 1 Length | 15 |
| Bedroom 1 Width | 19 |
| Below Grade SqFt | 1735 |
| Above Grade SqFt | 3277 |
| Basement Y/N | Yes |
| Bedroom 2 Floor Covering | Carpet |
| Bedroom 3 Floor Covering | Carpet |
| Bedroom 4 Floor Covering | Carpet |
| Total SqFt Finished | 3277 |
Exterior Features
| Exterior | Brick |
|---|---|
| Exterior Amenities | Porch |
| Frontage | 112 |
| Garage Dimensions | 30x22 |
| Lot Size Area | 0.33 |
| Pool (Y/N) | No |
| Lot Dimensions | 112x150 |
| Garage # of Car | 3 |
| Roads | Paved Street,Private Road |
| FOUNDATION TYPE | Basement |
| Waterfront Y/N | No |
| Garage Y/N | Yes |
Amenities
- Foreclosure
- Views
- Short Sale
- New Construction
- Adult 55+
- Lease To Own
- No HOA Fees
- Furnished
- Primary On Main
- Air Conditioning
- Seller Finance
- Green
- Fixer Upper
- Horse
- Golf
- Fireplace
- Deck
- Garage
- Basement
- Pool
Property vs Single Family Average in 48197
Price
Taxes
Year Built
 Provided through IDX via MiRealSource. Courtesy of MiRealSource Shareholder. Copyright MiRealSource.
The information published and disseminated by MiRealSource is communicated verbatim, without change by MiRealSource, as filed with MiRealSource by its members. The accuracy of all information, regardless of source, is not guaranteed or warranted. All information should be independently verified.
Copyright 2026 MiRealSource. All rights reserved. The information provided hereby constitutes proprietary
Provided through IDX via MiRealSource. Courtesy of MiRealSource Shareholder. Copyright MiRealSource.
The information published and disseminated by MiRealSource is communicated verbatim, without change by MiRealSource, as filed with MiRealSource by its members. The accuracy of all information, regardless of source, is not guaranteed or warranted. All information should be independently verified.
Copyright 2026 MiRealSource. All rights reserved. The information provided hereby constitutes proprietary
 NORIS | Toledo Regional Association of REALTORS® All information deemed reliable but not guaranteed. All properties are subject to prior sale, change or withdrawal. Neither listing broker(s) or information provider(s) shall be responsible for any typographical errors, misinformation, misprints and shall be held totally harmless. Listing(s) information is provided for consumer's personal, non-commercial use and may not be used for any purpose other than to identify prospective properties consumers
